Data provided by TravelTime

Last Updated:
Floor Plan Models and Units
Number of BedroomsNumber of BathroomsRent RangeSquare FootageName of Floor PlanUnit NumberAvailabilityNewly AddedView More Details
Beds Baths Rent Sq. Ft. Availability
3.5 Bathrooms
$2,750
3,067 Available Now
Available Now $2,750
3,067Sq. Ft.
* Price shown is total price based on community-supplied monthly required fees. Excludes user-selected optional fees and variable or usage-based fees and required charges due at or prior to move-in or at move-out. View Fees and Policies for details. Price, availability, fees, and any applicable rent special are subject to change without notice. * Square footage definitions vary. Displayed square footage is approximate.

Convenient For

  • Undergraduates
  • Graduate Students
  • Faculty/Staff

1130 Heathshire

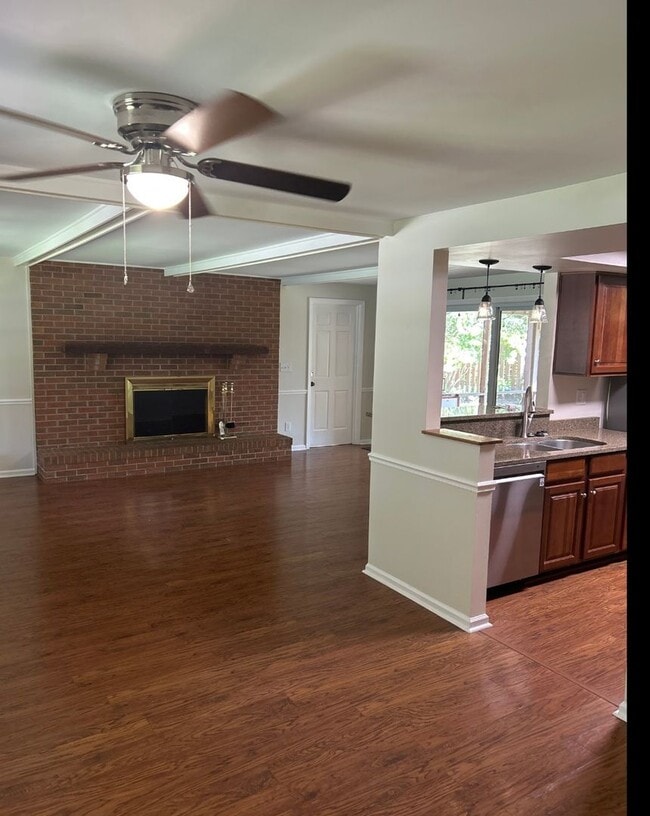
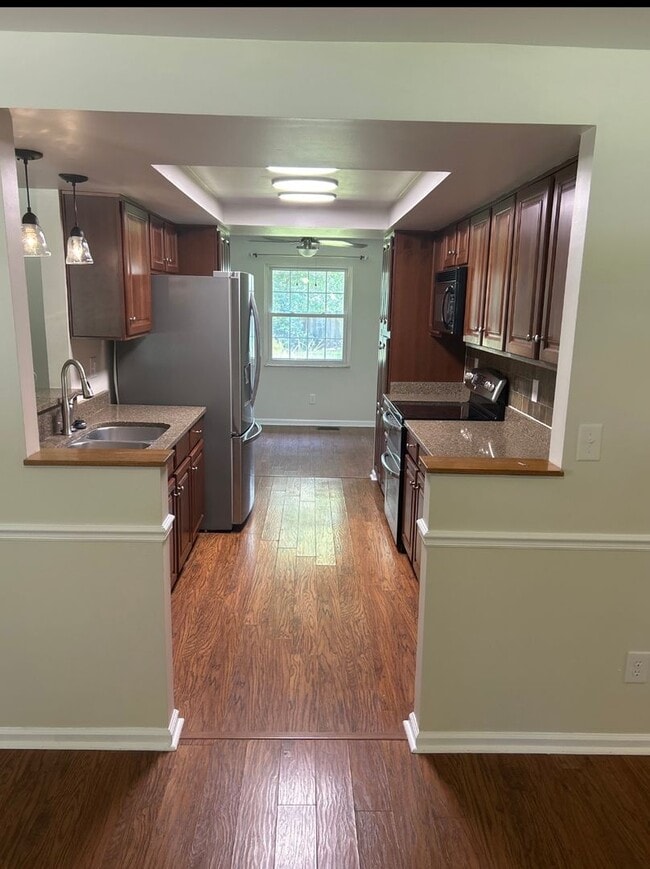
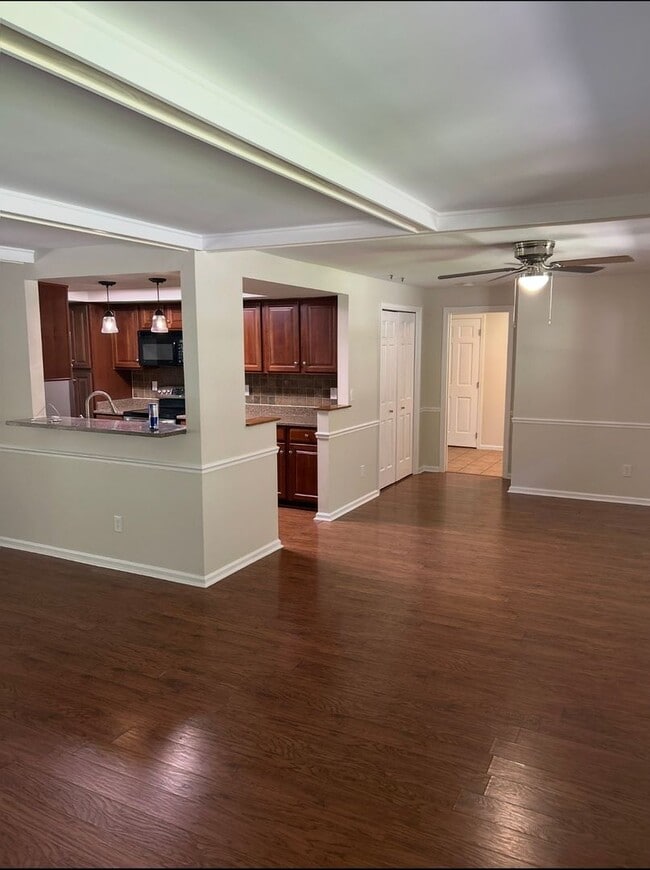
Welcome to your new home! This spacious single-family residence at 1130 Heathshire Drive offers the perfect blend of comfort and style in a serene neighborhood. With approximately 3,067 square feet of living space, this property features 4 bedrooms... and 3.5 bathrooms, making it ideal for families or those seeking extra space.

Property Features:
• Type: Single-family home
• Bedrooms: 4
• Bathrooms: 3.5
• Size: Approximately 3,067 sq. ft.
• Lot Size: 0.41 acres
• Year Built: 1972

Highlights:
• Open and airy floor plan, perfect for entertaining
• Generously sized bedrooms with ample closet space
• Multiple bathrooms for convenience
• Large backyard, ideal for outdoor activities and gatherings
• Quiet street in a family-friendly neighborhood

Location:
Situated in Centerville, this home is conveniently located near essential amenities and local attractions. Families will appreciate the proximity to reputable schools, including:
• Primary Village North
• Driscoll Elementary School
• Tower Heights Middle School

Don’t miss out on this fantastic rental opportunity! Schedule a viewing today and experience the charm of 1130 Heathshire Drive in Dayton, Ohio. Reach out for more details or to arrange a tour.
Text Matt at
Make this beautiful house your home!

Contact

Protect yourself from fraud. Do not send money to anyone you don't know.

Amenities

Unit Features

  • Fireplace
  • Garden/Yard

Unique Features

  • 3.5 Baths
  • 4 bedrooms
  • Attached Garage - 2 Car
  • Large living room

Shopping Centers

Ameristop Plaza Walk: 5 min Distance: 0.3 mi
Oak Creek Plaza Walk: 9 min Distance: 0.5 mi
Oak Creek Plaza Walk: 11 min Distance: 0.6 mi

Military

Gentile Air Force Station Drive: 11 min Distance: 5.3 mi

Airports

James M Cox Dayton International Drive: 36 min Distance: 21.5 mi

Colleges and Universities Nearby

University of Dayton Drive: 15 min Distance: 7.2 mi
Sinclair Community College Drive: 17 min Distance: 9.3 mi

Parks and Recreation

Huffman MetroPark Drive: 9 min Distance: 4.1 mi
SugarCreek MetroPark Drive: 11 min Distance: 4.5 mi
Spring Lakes Park Drive: 12 min Distance: 5.6 mi
Hills & Dales MetroPark Drive: 14 min Distance: 6.3 mi
Cox Arboretum MetroPark Drive: 15 min Distance: 8.0 mi

Schools

Centerville High School
Grades 9-12
Public
8
Out of 10
Driscoll Elementary School
Grades K-5
Public
8
Out of 10
Tower Heights Middle School
Grades 6-8
Public
8
Out of 10
Centerville Primary Village North
Grades PK-5
Public
NR
Out of 10
Archbishop Alter High School
Grades 9-12
Private
NR
Out of 10
St. Charles Borromeo School
Grades PK-8
Private
NR
Out of 10
Kindercare #1480 Elementary School
Grades K-5
Private
NR
Out of 10

Ratings

Walkability

Fairly friendly

Walkability

40/ 100

Transit

Somewhat friendly

Transit

30/ 100

Bikeability

Fairly friendly

Bikeability

50/ 100

Scores provided by Local Logic

Sound

Active

Sound

78/ 100

TrafficBusy
AirportCalm
BusinessCalm

Data provided by HowLoud®

Protect yourself from scams.  Learn More