Data provided by TravelTime

Last Updated:
Floor Plan Models and Units
Number of BedroomsNumber of BathroomsRent RangeSquare FootageName of Floor PlanUnit NumberAvailabilityNewly AddedView More Details
Beds Baths Rent Sq. Ft. Availability
1.5 Bathrooms
$1,450
1,272 Available Now
Available Now $1,450
1,272Sq. Ft.
* Price shown is total price based on community-supplied monthly required fees. Excludes user-selected optional fees and variable or usage-based fees and required charges due at or prior to move-in or at move-out. View Fees and Policies for details. Price, availability, fees, and any applicable rent special are subject to change without notice. * Square footage definitions vary. Displayed square footage is approximate.

Fees and Policies

The fees listed below are community-provided and may exclude utilities or add-ons. All payments are made directly to the property and are non-refundable unless otherwise specified.

  • Fee Not Specified

Requirements

  • Fee Not Specified

Requirements

Convenient For

  • Undergraduates
  • Graduate Students
  • Faculty/Staff

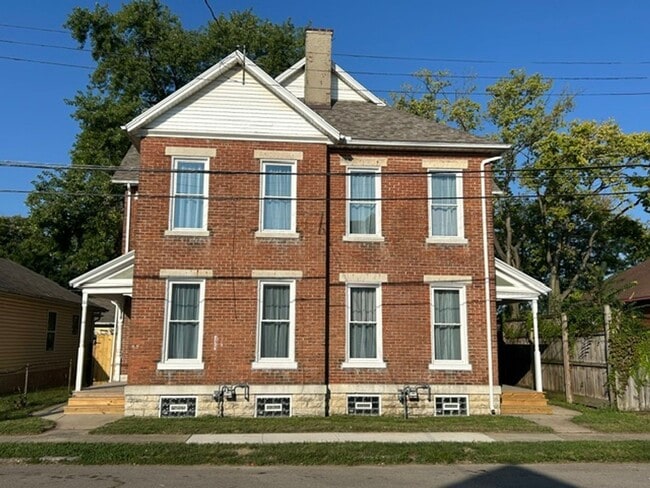
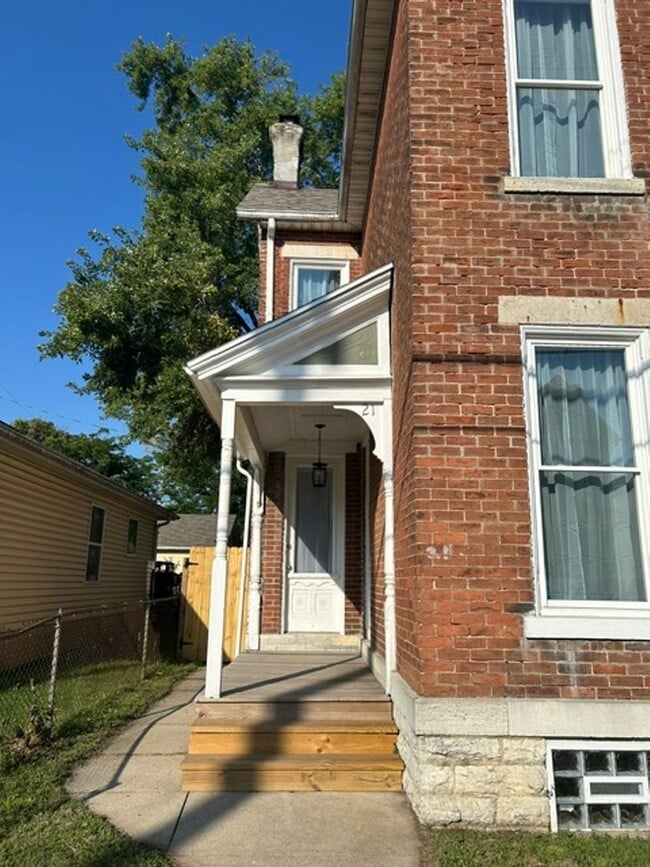
19-21 S. Van Lear St.

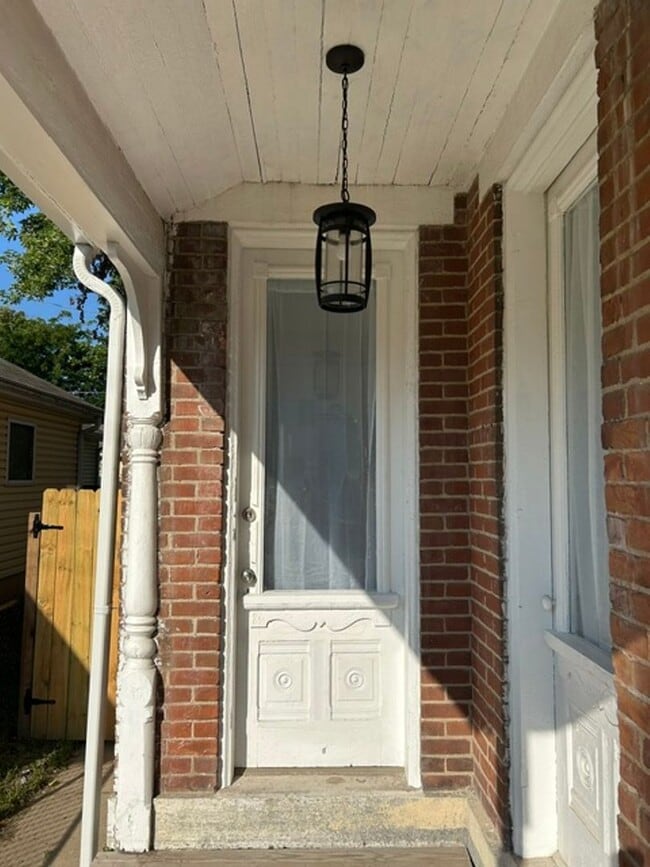
Welcome home to this beautifully refinished 2-bedroom, 1.5-bath duplex offering approximately 1,272 sq. ft. of living space! This large, two-story brick home combines classic character with modern updates throughout.

The home has been refinished...
from top to bottom, featuring all-new flooring, fresh paint, updated appliances, and new mechanical systems. The spacious layout offers tall ceilings, generously sized bedrooms, and plenty of living space throughout.

The large full bathroom is conveniently located on the first floor, while the primary bedroom features its own half bath, an original exposed brick accent wall, and an extra-large closet area. The property also includes a basement, providing additional storage space.

Outside, enjoy a fenced backyard and the convenience of street parking.

With its substantial living space, beautiful original brick details, tall ceilings, and extensive renovations, this home offers a unique combination of historic charm and modern comfort.

Residents are responsible for all utilities, lawn care and snow removal.
Pets are allowed, at Owner's discretion w/a $250 non-refundable pet deposit and $25/mo. per pet.

Rental Qualifications:
No eviction or eviction actions within the last 5 years
No felony convictions in the last 5 years
*All felony convictions older than 5 years are reviewed on a case by case basis, with the exception of crimes of violence, sexual offenses, arson or property destruction, which are automatic disqualifiers.
Household Gross monthly income must be 3 times the rental amount.

Income via employment: Must provide proof of 12 months steady employment

Other Source of Income: Flourish accepts all lawful verifiable income sources, including employment, SSI, disability, veterans benefits, child support, and housing vouchers, in accordance with Dayton Fair Housing laws.

Flourish WILL conduct a background check that includes credit, criminal and rental history.


If you'd like to see this home, please call us Mon-Fri at ext. 1 or send an email to: Leasing@

Contact

Protect yourself from fraud. Do not send money to anyone you don't know.

Amenities

Unit Features

  • Air Conditioning

Unique Features

  • None

Shopping Centers

272-276 Linden Ave Walk: 7 min Distance: 0.4 mi
Linden Heights Plaza Walk: 33 min Distance: 1.7 mi
Dayton Arcade Walk: 33 min Distance: 1.7 mi

Military

Wright-Patterson Air Force Base Walk: 73 min Distance: 3.8 mi
Gentile Air Force Station Drive: 8 min Distance: 4.8 mi
Wright-Patterson Air Force Base Bath Drive: 16 min Distance: 9.3 mi

Airports

James M Cox Dayton International Drive: 22 min Distance: 13.2 mi

Colleges and Universities Nearby

Sinclair Community College Walk: 42 min Distance: 2.2 mi
University of Dayton Walk: 51 min Distance: 2.7 mi
Wright State University Drive: 13 min Distance: 6.4 mi

Parks and Recreation

PNC 2nd Street Market Walk: 23 min Distance: 1.2 mi
Five Rivers Metroparks Main Office Walk: 28 min Distance: 1.5 mi
RiverScape MetroPark Walk: 34 min Distance: 1.8 mi
Deeds Point MetroPark Walk: 34 min Distance: 1.8 mi
Island MetroPark Walk: 53 min Distance: 2.8 mi

Ratings

Walkability

Moderately friendly

Walkability

60/ 100

Transit

Somewhat friendly

Transit

30/ 100

Bikeability

Moderately friendly

Bikeability

60/ 100

Scores provided by Local Logic

Sound

Active

Sound

75/ 100

TrafficBusy
AirportCalm
BusinessActive

Data provided by HowLoud®

Protect yourself from scams.  Learn More