Data provided by TravelTime

Last Updated:
Floor Plan Models and Units
Number of BedroomsNumber of BathroomsRent RangeSquare FootageName of Floor PlanUnit NumberAvailabilityNewly AddedView More Details
Beds Baths Rent Availability
1 Bathroom
$1,290
Available Now
Available Now $1,290
* Price shown is total price based on community-supplied monthly required fees. Excludes user-selected optional fees and variable or usage-based fees and required charges due at or prior to move-in or at move-out. View Fees and Policies for details. Price, availability, fees, and any applicable rent special are subject to change without notice. * Square footage definitions vary. Displayed square footage is approximate.

Convenient For

  • Undergraduates
  • Graduate Students
  • Faculty/Staff

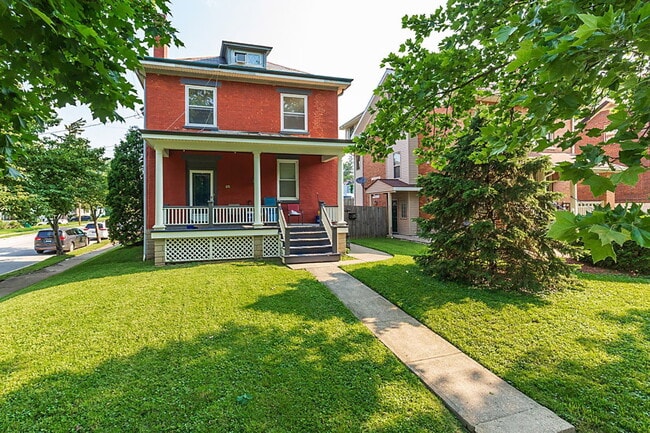
3036 Urwiler Avenue

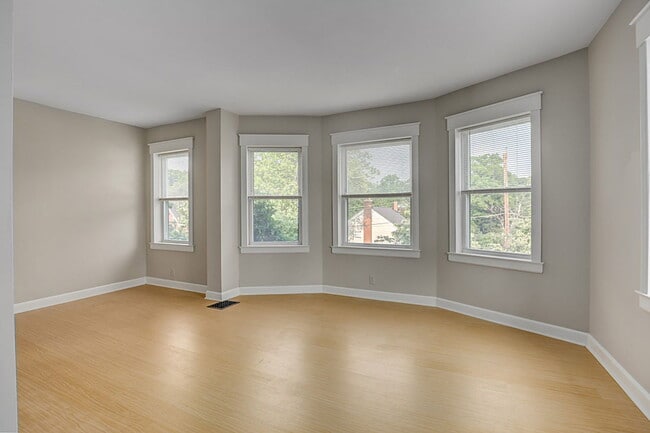
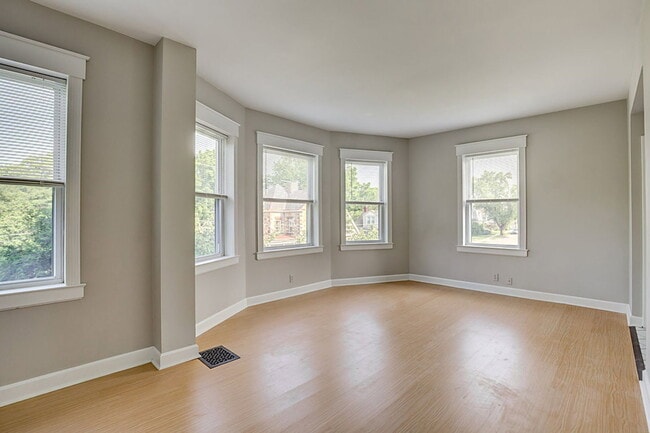
Welcome home to 3036 Urwiler Ave, Unit 2, a bright and inviting 2-bedroom, 1-bath apartment offering plenty of space and character. The home features a spacious living room filled with natural light, comfortable bedrooms, and a large finished... upper-level bonus area that's perfect for a home office, hobby room, or additional living space.

The kitchen comes equipped with a refrigerator, stove, microwave, and dishwasher for added everyday convenience. You'll also enjoy access to a fenced backyard, offering a great outdoor space to relax and enjoy some fresh air.

With its versatile bonus space, fenced backyard, comfortable layout, and convenient Westwood location near shopping, dining, and everyday essentials, this apartment has plenty to offer.

Pet friendly with pet rent. No smoking.

Background checks are required. A credit score of 600+ or a co-signer with 700+ is required.

Published rent includes water, sewer, trash, and the RBP* and GRI**.

*RBP – Resident Benefits Package ($25/month): Includes credit building, resident rewards, identity theft protection, and utility concierge services.

**GRI – Group Rate Internet ($65/month): Includes 1 Gig high-speed internet with no data caps, professional installation, all required equipment, and ongoing technical support.

By submitting your information on this page you consent to being contacted by the Property Manager and RentEngine via SMS, phone, or email.

Contact

Protect yourself from fraud. Do not send money to anyone you don't know.

Amenities

Unit Features

  • Dishwasher

Shopping Centers

3219-3225 Harrison Ave Walk: 5 min Distance: 0.3 mi
3317-3321 Harrison Ave Walk: 7 min Distance: 0.4 mi
3910 N Bend Rd Walk: 13 min Distance: 0.7 mi

Transit / Subway

Brewery District Station - Elm & Henry Drive: 13 min Distance: 5.5 mi
Findlay Market-Race Station - Race & Elder Drive: 13 min Distance: 5.7 mi
Findlay Market-Elm Station - Elm & Glass Alley Drive: 14 min Distance: 5.8 mi
Race & Liberty Station Drive: 14 min Distance: 5.9 mi
Elm & Liberty Station Drive: 14 min Distance: 6.0 mi
Cincinnati Union Terminal Drive: 13 min Distance: 6.4 mi

Airports

Cincinnati/Northern Kentucky International Drive: 38 min Distance: 20.4 mi

Colleges and Universities Nearby

Cincinnati State Drive: 14 min Distance: 5.4 mi
College of Mount St. Joseph Drive: 13 min Distance: 5.6 mi
University of Cincinnati Drive: 12 min Distance: 5.7 mi
Univ. of Cincinnati, Medical Drive: 14 min Distance: 6.1 mi

Parks and Recreation

Mt. Airy Forest Walk: 56 min Distance: 2.9 mi
Buttercup Valley Drive: 11 min Distance: 4.3 mi
Imago Earth Center Drive: 12 min Distance: 4.7 mi
LaBoiteaux Woods Drive: 13 min Distance: 5.5 mi
Wilson Commons Drive: 14 min Distance: 5.7 mi

Ratings

Walkability

Moderately friendly

Walkability

60/ 100

Transit

Fairly friendly

Transit

50/ 100

Bikeability

Fairly friendly

Bikeability

50/ 100

Scores provided by Local Logic

Sound

Active

Sound

75/ 100

TrafficBusy
AirportCalm
BusinessActive

Data provided by HowLoud®

Protect yourself from scams.  Learn More