Data provided by TravelTime

Last Updated:
Floor Plan Models and Units
Number of BedroomsNumber of BathroomsRent RangeSquare FootageName of Floor PlanUnit NumberAvailabilityNewly AddedView More Details
Beds Baths Rent Availability
2 Bathrooms
$2,225
9/10/26
9/10/26 $2,225
* Price shown is total price based on community-supplied monthly required fees. Excludes user-selected optional fees and variable or usage-based fees and required charges due at or prior to move-in or at move-out. View Fees and Policies for details. Price, availability, fees, and any applicable rent special are subject to change without notice. * Square footage definitions vary. Displayed square footage is approximate.

Convenient For

  • Undergraduates
  • Graduate Students
  • Faculty/Staff

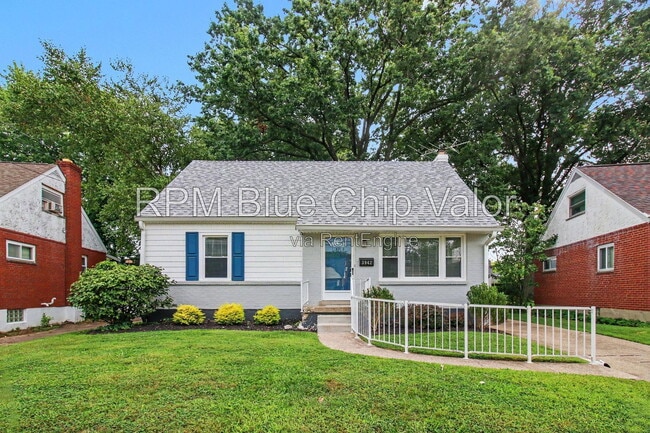
3942 Hemphill Way

Amenities That Make Life Easy and Enjoyable

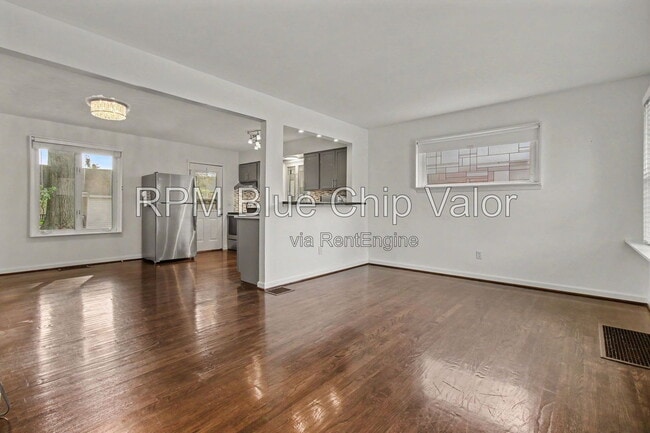
Chef-Style Kitchen – Cook and entertain with ease in a beautifully remodeled kitchen featuring quartz and countertops, stainless steel appliances, custom cabinetry, and a large breakfast bar perfect for...
casual dining or hosting.

Primary Bedroom Retreat – Enjoy privacy and comfort in a spacious primary suite with a walk-in closet and an en suite bath with a luxury tiled shower and modern finishes.

Versatile Basement Bonus Space—The partially finished basement includes two flexible rooms that can be used as a home office, gym, game room, or guest space, plus a laundry area with a high-efficiency washer and dryer.

Outdoor Living – The fully fenced backyard offers space for relaxation and play. At the same time, a covered patio area adjacent to the detached garage provides a perfect spot for grilling, outdoor dining, or relaxing in the shade.

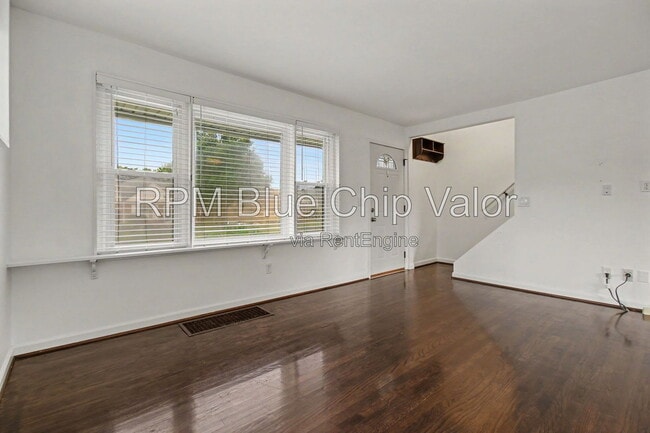
Modern Comforts – Hardwood floors throughout, updated lighting fixtures, energy-efficient windows, and central heating/cooling for year-round comfort.

Parking & Storage – Detached one-car garage with automatic opener, plus additional off-street parking and ample basement storage.

Quiet Neighborhood Feel – Located on a low-traffic street with pedestrian walkway access to Matson Ave. Enjoy a true neighborhood vibe just minutes from shopping, dining, and parks.

Don’t miss your chance to live in a beautifully updated home just minutes from Kenwood. With modern amenities, flexible living space, and a prime location in a quiet neighborhood—this one won’t last long. Schedule your tour today!

Rent: $2,225
Resident Benefit Package: $40: tenant online portal for paying rent, submitting service requests 24/7, on-demand pest control, rewards for paying rent on time, $1M identity protection
Tenant pays all utilities
Security Deposit: $2225
Pets permitted with prior approval
$250 Pet Deposit (per pet), $30 Per Month Pet Rent (per pet)

Real Property Management Blue Chip Valor is proud to offer deposit-free living to qualified renters through Obligo! We understand that moving costs can add up, so we want to extend financial flexibility to our residents. When you move in with us, you can skip paying a security deposit and keep the cash for activities you care about. Learn more about the benefits of deposit-free living at .

By submitting your information on this page you consent to being contacted by the Property Manager and RentEngine via SMS, phone, or email.

Contact

Protect yourself from fraud. Do not send money to anyone you don't know.

Amenities

Unit Features

  • Patio, Balcony, Porch or Deck

Shopping Centers

Dillonvale Shopping Center Walk: 9 min Distance: 0.5 mi
4071-4079 E Galbraith Rd Walk: 8 min Distance: 0.4 mi
7426-7430 Montgomery Rd Walk: 22 min Distance: 1.2 mi

Airports

Cincinnati/Northern Kentucky International Drive: 46 min Distance: 26.1 mi

Colleges and Universities Nearby

Univ. of Cincinnati, Blue Ash Walk: 47 min Distance: 2.5 mi
Cincinnati State, WDC Drive: 11 min Distance: 4.6 mi
Xavier University Drive: 18 min Distance: 8.4 mi

Parks and Recreation

French Park Walk: 49 min Distance: 2.6 mi
Gorman Heritage Farm Drive: 10 min Distance: 4.4 mi
Rowe Arboretum Drive: 17 min Distance: 6.4 mi
Ault Park Drive: 16 min Distance: 6.7 mi
Cincinnati Observatory Drive: 16 min Distance: 6.7 mi

Schools

Amity Elementary School
Grades PK-5
Public
5
Out of 10
Leaves of Learning
Grades PK-12
Private
NR
Out of 10
AL PI Darko Initiative Bda Ohr Torah Cincinnati
Grades PK-8
Private
NR
Out of 10
Deer Park Jr/Sr High School
Grades 6-12
Public
6
Out of 10

Ratings

Walkability

Moderately friendly

Walkability

60/ 100

Transit

Somewhat friendly

Transit

30/ 100

Bikeability

Fairly friendly

Bikeability

50/ 100

Scores provided by Local Logic

Sound

Active

Sound

72/ 100

TrafficBusy
AirportCalm
BusinessActive

Data provided by HowLoud®

Protect yourself from scams.  Learn More