

4122 Kirby Ave, Cincinnati, OH 45223
4122 Kirby Ave, Cincinnati, OH 45223
Map -
Url: http://www.miamiohoffcampus.com/housing/property/4112-kirby/d03vwvj
Phone Number: (513) 326-6664
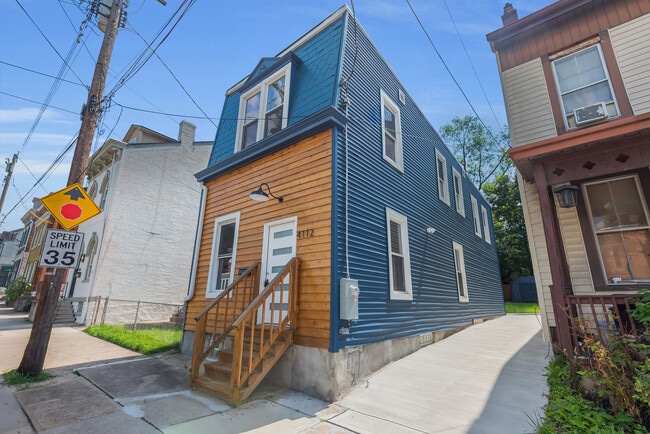
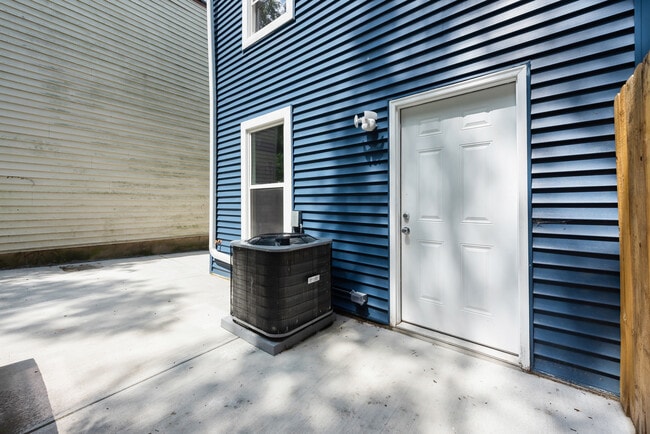
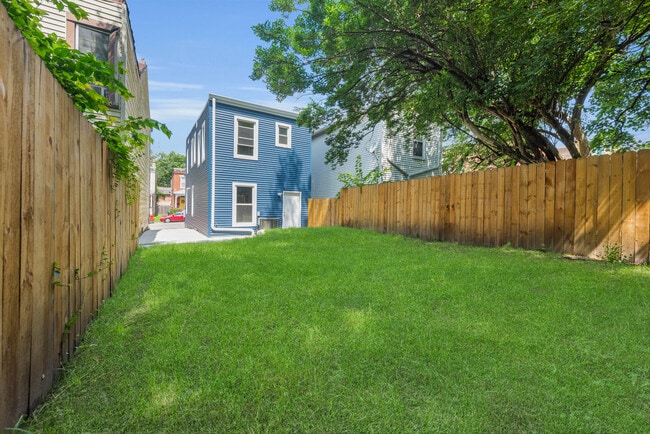
Data provided by TravelTime
| Number of Bedrooms | Number of Bathrooms | Rent Range | Square Footage | Name of Floor Plan | Unit Number | Availability | Newly Added | View More Details |
|---|
Convenient For
- Undergraduates
- Graduate Students
- Faculty/Staff
Amenities
Unit Features
- Dishwasher
- Extra Storage
- Hardwood Floors
Laundry
- Washer/Dryer in Unit
Shopping Centers
| Hopple Street Crossing | Walk: 40 min | Distance: 2.1 mi |
|---|---|---|
| St Bernard Square | Walk: 56 min | Distance: 2.9 mi |
Transit / Subway
| Cincinnati Union Terminal | Drive: 8 min | Distance: 4.6 mi |
|---|---|---|
| Brewery District Station - Elm & Henry | Drive: 9 min | Distance: 4.7 mi |
| Findlay Market-Race Station - Race & Elder | Drive: 9 min | Distance: 4.8 mi |
| Race & Liberty Station | Drive: 9 min | Distance: 4.8 mi |
| Findlay Market-Elm Station - Elm & Glass Alley | Drive: 10 min | Distance: 4.9 mi |
| Elm & Liberty Station | Drive: 10 min | Distance: 5.0 mi |
Airports
| Cincinnati/Northern Kentucky International | Drive: 33 min | Distance: 18.7 mi |
|---|
Colleges and Universities Nearby
| Cincinnati State | Walk: 26 min | Distance: 1.3 mi |
|---|---|---|
| University of Cincinnati | Walk: 62 min | Distance: 3.2 mi |
| Univ. of Cincinnati, Medical | Drive: 10 min | Distance: 4.4 mi |
| Xavier University | Drive: 13 min | Distance: 6.0 mi |
Parks and Recreation
| Buttercup Valley | Walk: 19 min | Distance: 1.0 mi |
|---|---|---|
| LaBoiteaux Woods | Walk: 44 min | Distance: 2.3 mi |
| Mt. Airy Forest | Walk: 47 min | Distance: 2.4 mi |
| Burnet Woods | Walk: 50 min | Distance: 2.6 mi |
| Trailside Nature Center | Walk: 53 min | Distance: 2.8 mi |
Schools
Chase School
Grades PK-5
Public
5
Out of 10
Gilbert A. Dater High School
Grades K-12
Public
3
Out of 10
St Boniface School
Grades K-8
Private
NR
Out of 10
Clifton Christian Academy
Grades PK-8
Private
NR
Out of 10
Hughes STEM High School
Grades 6-12
Public
3
Out of 10
Depaul Cristo Rey High School
Grades 9-12
Private
NR
Out of 10
Aiken New Tech High School
Grades 6-12
Public
4
Out of 10



