* Price shown is total price based on community-supplied monthly required fees. Excludes user-selected optional fees and variable or usage-based fees and required charges due at or prior to move-in or at move-out. View Fees and Policies for details. Price, availability, fees, and any applicable rent special are subject to change without notice. * Square footage definitions vary. Displayed square footage is approximate.
Fees and Policies
The fees listed below are community-provided and may exclude utilities or add-ons. All payments are made directly to the property and are non-refundable unless otherwise specified.
Monthly Utilities & Services
Administration Fee
$5
Fee Not Specified
Requirements
Fee Not Specified
Requirements
Convenient For
Undergraduates
Graduate Students
Faculty/Staff
4820 Rexwood Drive
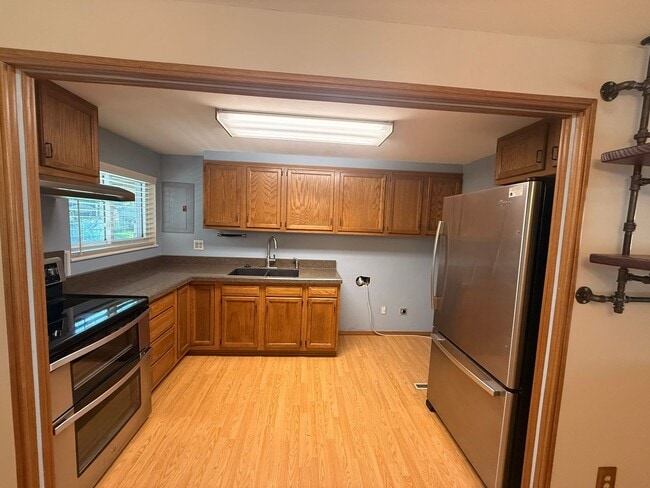
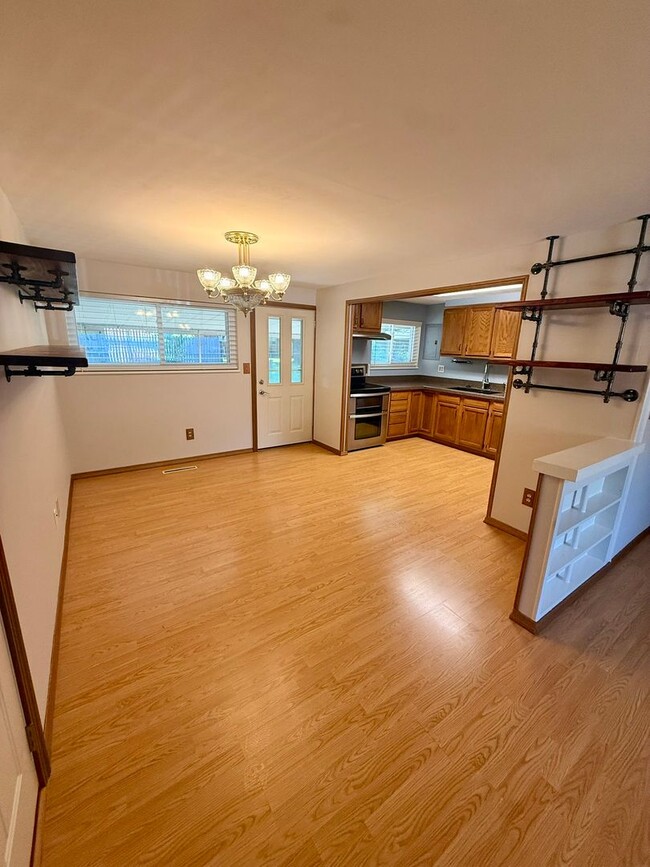
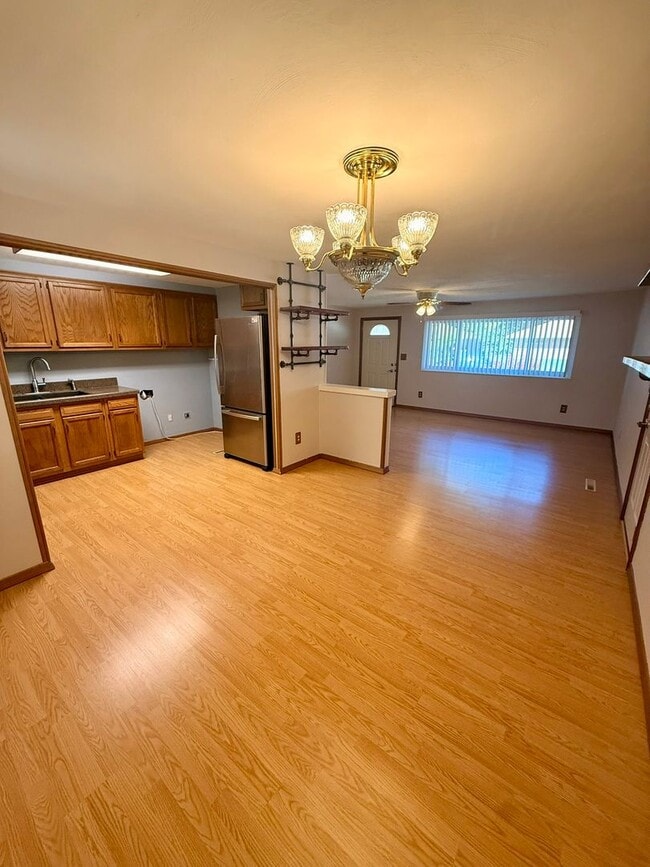
Welcome to 4820 Rexwood Drive! This updated 3-bedroom home in Miami Township offers a spacious layout, plenty of natural light, great parking, and a large fenced-in backyard.
The home features hardwood-style flooring throughout the main living areas... , carpeted bedrooms, ceiling fans, and an open flow between the living room, dining area, and kitchen. The kitchen offers ample cabinet and counter space and comes equipped with a refrigerator, stove, and dishwasher.
The updated bathroom features a jacuzzi-style bathtub, updated vanity, and modern flooring. Additional features include a single-car garage, double-width driveway, and a large fenced-in backyard with plenty of outdoor space.
PROPERTY FEATURES:
• 3 Bedrooms • 1 Bathroom • $1,600/Month • Updated Interior • Large Fenced-In Backyard • Single-Car Garage • Double-Width Driveway • Refrigerator • Stove • Dishwasher • Jacuzzi-Style Bathtub • Ceiling Fans • Hardwood-Style Flooring in Main Living Areas • Carpeted Bedrooms • Spacious Living and Dining Areas
LEASE TERMS:
A 12-month lease is available.
A month-to-month lease option may also be available for an additional $75 per month.
A $5 monthly resident administrative fee is charged in addition to monthly rent.
UTILITIES:
Tenant is responsible for all utilities.
PET POLICY:
Up to 2 pets may be permitted with prior approval.
• $500 non-refundable pet administrative fee • $35/month pet rent for 1 pet • $50/month pet rent for 2 pets • Breed restrictions apply • All pets must receive prior approval
RENTERS INSURANCE:
Renters insurance is required throughout the tenancy, and proof of coverage must be provided prior to receiving keys.
Minimum required coverage includes:
• $100,000 Liability Coverage • $10,000 Personal Property Coverage • $1,000 Medical Payments Coverage • $6,000 Loss of Use Coverage
APPLICATION REQUIREMENTS:
Each adult 18 years of age or older who will occupy the property must submit a separate application.
Applications are processed in the order they become fully complete. The first complete application meeting all rental requirements will be screened first.
General rental qualifications include:
• Gross household income of at least 3 times the monthly rent • Minimum 12 months of continuous employment • Non-wage income may be considered subject to applicable verification requirements • Rental, credit, income, employment, and background criteria apply • Application processing may take up to 72 hours once all required documentation has been received
Submitting an application does not guarantee approval or hold the property.
AFTER APPROVAL:
Once approved:
• Security deposit must be paid within 2 business days • Lease documents and required move-in funds must be completed within 5 business days • Lease start date must generally occur within 14 days of approval
RENT & PAYMENT INFORMATION:
Rent is due on or before the 1st of each month.
Payments may be made through the online resident portal or by approved forms of payment, including personal check, cashier’s check, or money order.
Late fees apply after the lease grace period.
A $35 NSF fee will be charged for returned or unsuccessful payments.
MOVE-IN REQUIREMENTS:
Residents will receive a move-in condition checklist, which must be completed and returned within 72 hours of move-in.
Residents are strongly encouraged to take photographs and/or video documenting the condition of the property at move-in.
SMOKE-FREE PROPERTY:
Smoking is not permitted inside the residence. Residents may be financially responsible for deodorizing, cleaning, painting, repairs, or other damages resulting from smoking inside the property.
SHOWINGS:
Showing appointments must be confirmed prior to the scheduled showing time. If we are unable to confirm within 1 hour of the scheduled showing time, the appointment will be cancelled.
Monthly Rent: $1,600 Resident Administrative Fee: $5/Month Month-to-Month Option: +$75/Month Tenant Responsible for All Utilities
Contact
Protect yourself from fraud. Do not send money to anyone you don't know.