* Price shown is total price based on community-supplied monthly required fees. Excludes user-selected optional fees and variable or usage-based fees and required charges due at or prior to move-in or at move-out. View Fees and Policies for details. Price, availability, fees, and any applicable rent special are subject to change without notice. * Square footage definitions vary. Displayed square footage is approximate.
Convenient For
Undergraduates
Graduate Students
Faculty/Staff
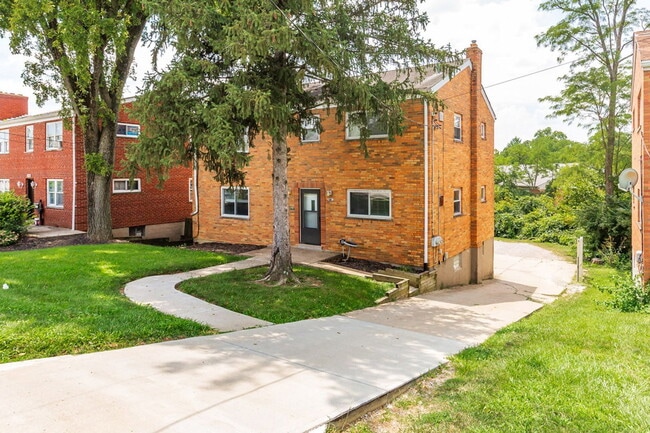
5739 Cheviot Road
Welcome to this spacious 2-bedroom, 1-bath apartment offering a comfortable and functional floor plan. The home features fresh neutral paint, carpeted living and bedroom areas, and a generously sized kitchen with plenty of cabinetry and workspace.... The kitchen includes a refrigerator, range, microwave, and dishwasher, providing the everyday conveniences renters appreciate.
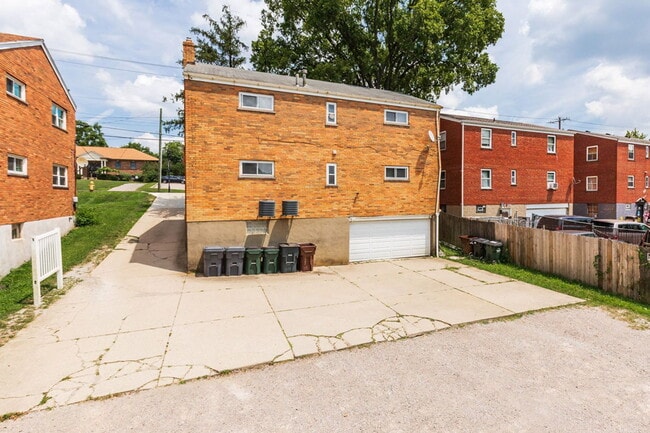
Both bedrooms offer comfortable dimensions and natural light, while the full bathroom includes a tiled tub/shower surround. Outside, residents benefit from off-street parking, with the property also featuring garage space.
Pet friendly with pet rent. No smoking.
Background checks are required. A credit score of 600+ or a co-signer with 700+ is required.
Published rent includes water, sewer, trash, and the required RBP* and GRI**.
*RBP – Resident Benefits Package ($25/month): Includes credit building, resident rewards, identity theft protection, and utility concierge services.
**GRI – Group Rate Internet ($65/month): Includes 1 Gig high-speed internet with no data caps, professional installation, all required equipment, and ongoing technical support.
By submitting your information on this page you consent to being contacted by the Property Manager and RentEngine via SMS, phone, or email.
Contact
Protect yourself from fraud. Do not send money to anyone you don't know.