* Price shown is total price based on community-supplied monthly required fees. Excludes user-selected optional fees and variable or usage-based fees and required charges due at or prior to move-in or at move-out. View Fees and Policies for details. Price, availability, fees, and any applicable rent special are subject to change without notice. * Square footage definitions vary. Displayed square footage is approximate.
Fees and Policies
The fees listed below are community-provided and may exclude utilities or add-ons. All payments are made directly to the property and are non-refundable unless otherwise specified.
Fee Not Specified
Requirements
Fee Not Specified
Requirements
Convenient For
Undergraduates
Graduate Students
Faculty/Staff
6429 Cincinnati Dayton Road
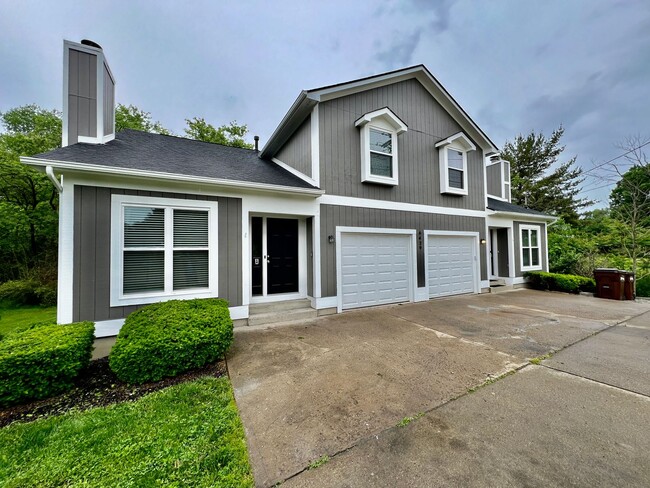
Welcome to Liberty Twp., Ohio- where there are lots of amenities such as breweries, Kroger Marketplace, and more. Liberty Township is centrally located between CVG and Dayton airports. You can easily access major highways in a matter of minutes. This... home is newly remodeled and has so much to offer!
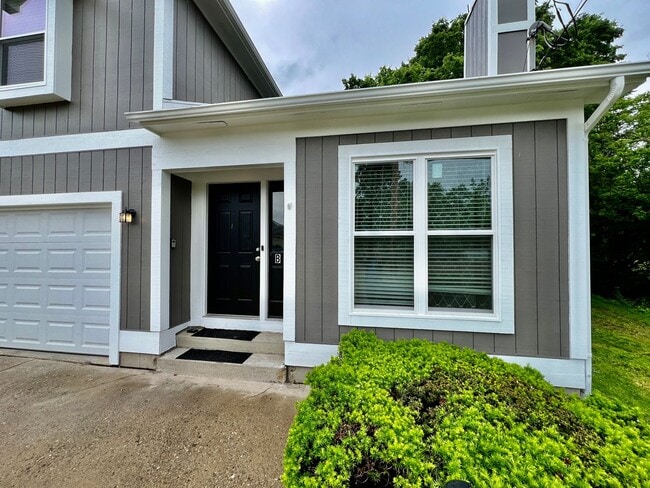
A blend of comfort, style, and convenience greets you as soon as you enter our newly built ranch home. While decorating this inviting retreat, we have worked hard to create a home away from home feeling for our guests. The open-concept floor plan in the living space allows room for many guests. Everyone in your group will have room to mingle and relax.
The living area is the home's heartbeat, successfully combining the relaxing living room with an inviting dining area and a fully equipped kitchen. Large windows allow plenty of natural light to illuminate the space throughout the day. The new carpet, laminate flooring, and tasteful décor create a feeling of warmth and coziness.
Three comfortable bedrooms are designed to offer all the rest you need after a long day of exploring the exciting city of Franklin. The home offers relaxation and comfort, and we can't wait for you to experience it for yourself.
? LIVING ROOM ? The living room is a part of the contemporary open floor plan. See what the chef is up to, help them set the table, or unwind on the cozy sofa with a good book.
? Comfortable Leather Sofa with Pillows ? 65 Inch Smart TV ? Coffee Tables ? Reading Lamps
? KITCHEN & DINING ? Even the most demanding chefs would enjoy preparing delicious meals using numerous state-of-the-art cooking appliances. In addition, spacious countertops provide plenty of workspaces for you to prepare delicious homemade delicacies.
Serve those delicious meals on the adjacent dining table and let the smell of freshly cooked homemade delicacies invite everyone over for a tasty feast. If you don't feel like cooking, you can always check out one of the many nearby restaurants in the area.
? Dining Table with Seating for 6
? SLEEPING ARRANGEMENTS - 3 BEDROOMS ? Three tastefully furnished bedroom is designed to provide hotel-like comfort and convenience needed to relax and rest so you can remain energized and do everything you have planned the next day.
? Master Bedroom: King-Size Bed ? Bedroom 2: Queen-Size Bed ? Bedroom 3: Queen-Size Bed
All bedrooms are equipped with a similar set of amenities.
? Premium Pillows, Linens, and Sheets ? Closets with Hangers and Shelves ? Dressers with Spacious Drawers ? Night Stands with Reading Lights ? 55-inch Smart TV in all bedrooms
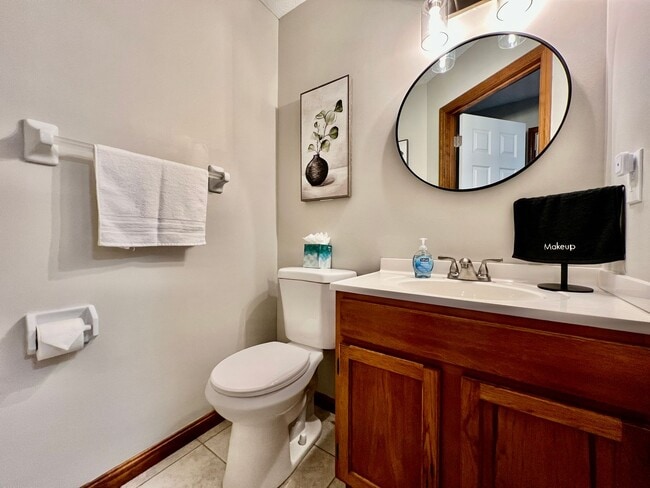
? BATHROOMS ? A full bathroom caters to the three bedrooms and the living area. You don't have to worry about packing towels or essential toiletries, as we have already prepared these for you.
? Bathtub with a Shower ? Vanity ? Mirror ? Toilet ? Towels ? Hair Dryer ? Essential Toiletries
Let us know if you have any questions regarding this beautiful home. We are more than happy to assist!
Contact
Protect yourself from fraud. Do not send money to anyone you don't know.