Data provided by TravelTime

Last Updated:
Floor Plan Models and Units
Number of BedroomsNumber of BathroomsRent RangeSquare FootageName of Floor PlanUnit NumberAvailabilityNewly AddedView More Details
Beds Baths Rent Sq. Ft. Availability
2.5 Bathrooms
$1,895
1,544 9/28/26

New

9/28/26 $1,895
1,544Sq. Ft.
* Price shown is total price based on community-supplied monthly required fees. Excludes user-selected optional fees and variable or usage-based fees and required charges due at or prior to move-in or at move-out. View Fees and Policies for details. Price, availability, fees, and any applicable rent special are subject to change without notice. * Square footage definitions vary. Displayed square footage is approximate.

Fees and Policies

The fees listed below are community-provided and may exclude utilities or add-ons. All payments are made directly to the property and are non-refundable unless otherwise specified.

Monthly Utilities & Services

  • Smart Home Fee
    $25
  • Utilities Admin Fee
    $11

One-Time Move-In Fees

  • Application Fee
    $55
  • Holding Deposit
    $550
  • Utilities Setup Fee
    $25
  • Security Deposit - Refundable
    $1,895

Convenient For

  • Undergraduates
  • Graduate Students
  • Faculty/Staff

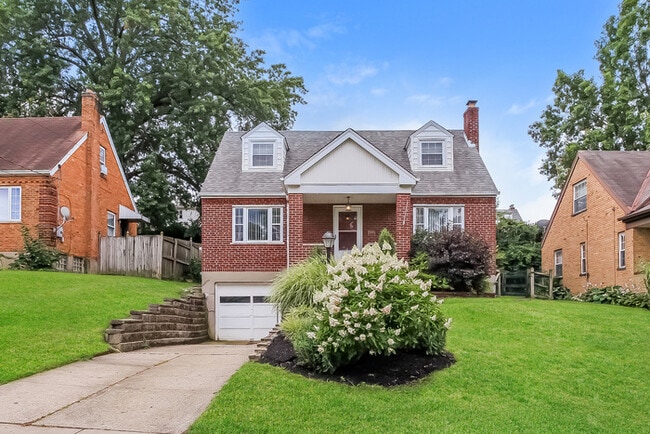
Charming 3-Bedroom Brick Home in Cincinnati

This home is coming soon. Please check to see the estimated availability date.

Welcome to this charming 3-bedroom, 2.5-bath home in Cincinnati, OH, where classic brick curb appeal introduces an inviting interior filled with natural light....
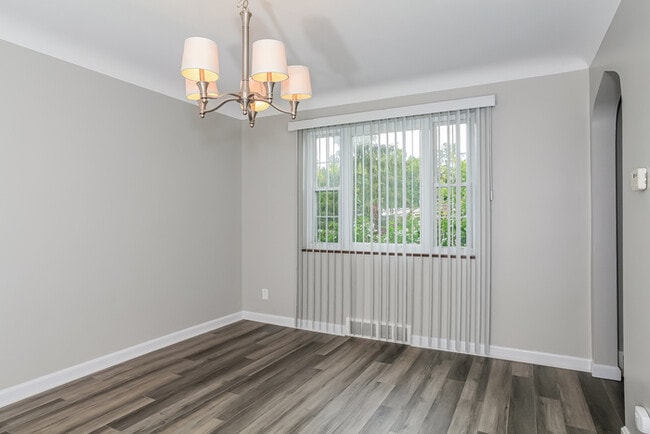
Hard-surface flooring extends through the living spaces, creating a cohesive look while distinctive architectural details add character throughout.

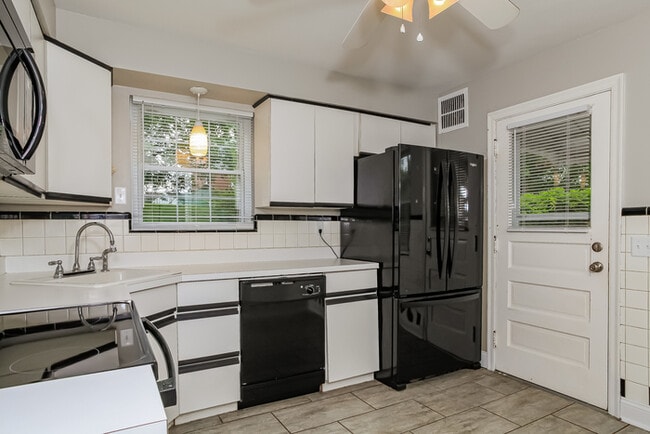
Inside, separate living and dining areas provide dedicated spaces for relaxing, meals, and entertaining. The kitchen features white cabinetry, black appliances, tile flooring, and ample counter space. Arched openings, ceiling fans, and varied ceiling lines bring additional visual interest to the home.

The three bedrooms offer comfortable spaces with hard-surface flooring, while the bathrooms include tile details, including a tiled tub and shower surround in one. A basement-level garage and private driveway add convenient off-street parking.

Out back, the sizable deck provides a great setting for outdoor seating, dining, or entertaining, with a generous lawn extending beyond it. From the classic brick exterior and defined living spaces to the deck, garage, and practical finishes throughout, this Cincinnati home offers a great combination of character and function. Apply Now!

*Maymont Homes provides residents with convenient solutions, including simplified utility billing and flexible rent payment options. Contact us for more details.

This information is deemed reliable, but not guaranteed. All measurements are approximate. Actual product and home specifications may vary in dimension or detail. Images are for representational purposes only. Some programs and services may not be available in all market areas.

Prices and availability are subject to change without notice. Advertised rent prices do not include the required application fee, the partially refundable reservation fee (due upon application approval), or the mandatory monthly utility management fee (in select market areas.) Residents must maintain renters insurance as specified in their lease. If third-party renters insurance is not provided, residents will be automatically enrolled in our Master Insurance Policy for a fee. Select homes may be located in communities that require a monthly fee for community-specific amenities or services.

For complete details, please contact a company leasing representative. Equal Housing Opportunity.


Estimated availability date is subject to change based on construction timelines and move-out confirmation.
Contact us to schedule a showing.

Contact

Protect yourself from fraud. Do not send money to anyone you don't know.

Shopping Centers

6580-6586 Glenway Ave Walk: 15 min Distance: 0.8 mi
6558-6572 Glenway Ave Walk: 16 min Distance: 0.8 mi
Aaron Rents Strip Center Walk: 18 min Distance: 1.0 mi

Transit / Subway

Brewery District Station - Elm & Henry Drive: 17 min Distance: 6.9 mi
Findlay Market-Race Station - Race & Elder Drive: 17 min Distance: 7.1 mi
Findlay Market-Elm Station - Elm & Glass Alley Drive: 17 min Distance: 7.2 mi
Race & Liberty Station Drive: 17 min Distance: 7.3 mi
Elm & Liberty Station Drive: 18 min Distance: 7.4 mi
Cincinnati Union Terminal Drive: 17 min Distance: 7.7 mi

Airports

Cincinnati/Northern Kentucky International Drive: 41 min Distance: 21.8 mi

Colleges and Universities Nearby

College of Mount St. Joseph Drive: 13 min Distance: 5.3 mi
Cincinnati State Drive: 17 min Distance: 6.8 mi
University of Cincinnati Drive: 16 min Distance: 7.0 mi
Univ. of Cincinnati, Medical Drive: 18 min Distance: 7.5 mi

Parks and Recreation

Mt. Airy Forest Walk: 73 min Distance: 3.8 mi
Mitchell Memorial Forest Drive: 12 min Distance: 5.0 mi
Imago Earth Center Drive: 15 min Distance: 5.4 mi
Buttercup Valley Drive: 14 min Distance: 5.7 mi
Embshoff Woods Drive: 17 min Distance: 5.9 mi

Ratings

Walkability

Fairly friendly

Walkability

50/ 100

Transit

Somewhat friendly

Transit

30/ 100

Bikeability

Fairly friendly

Bikeability

40/ 100

Scores provided by Local Logic

Sound

Active

Sound

79/ 100

TrafficBusy
AirportCalm
BusinessActive

Data provided by HowLoud®

Protect yourself from scams.  Learn More