

4582 Eastern Ave, Cincinnati, OH 45226
4582 Eastern Ave, Cincinnati, OH 45226
Map -
Url: http://www.miamiohoffcampus.com/housing/property/cute-2-bed-1-bath-home-huge-walk-in-closet/1k75ln4
Phone Number: (513) 823-2123
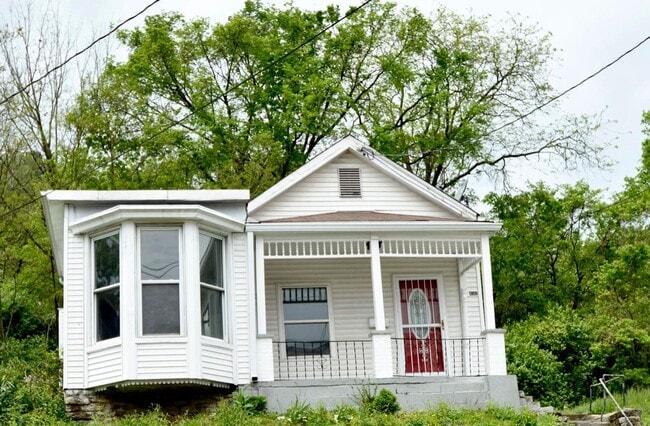
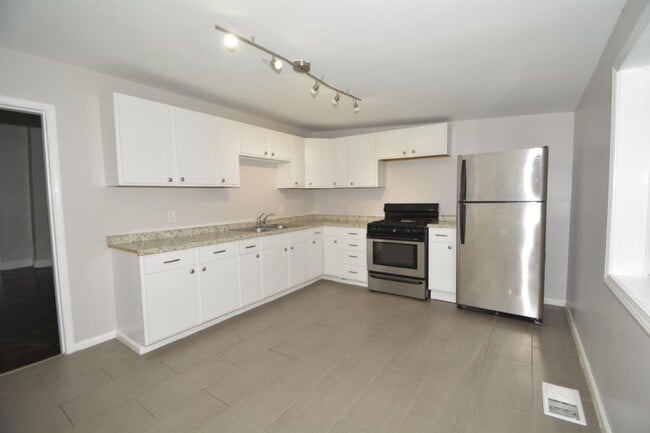
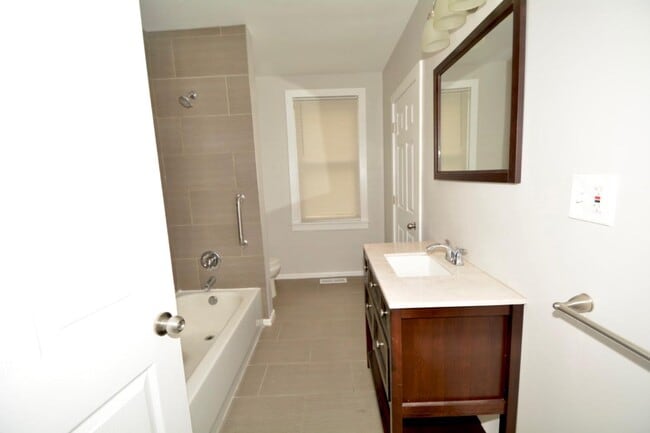
Data provided by TravelTime
| Number of Bedrooms | Number of Bathrooms | Rent Range | Square Footage | Name of Floor Plan | Unit Number | Availability | Newly Added | View More Details |
|---|
Fees and Policies
The fees listed below are community-provided and may exclude utilities or add-ons. All payments are made directly to the property and are non-refundable unless otherwise specified.
Dogs Allowed
- Fee Not Specified
Convenient For
- Undergraduates
- Graduate Students
- Faculty/Staff
Amenities
Unit Features
- Air Conditioning
- Microwave
- Refrigerator
Unique Features
- 1st floor laundry
- Exterior upkeep tenant responsible
- HVAC/Furnace Filter must be changed by the tenant monthly
- Tenant pays all utilities
Shopping Centers
| Columbia Square | Walk: 32 min | Distance: 1.7 mi |
|---|---|---|
| 5200-5218 Beechmont Avenue | Walk: 131 min | Distance: 6.8 mi |
| 3423-3427 Erie Ave | Walk: 39 min | Distance: 2.1 mi |
Transit / Subway
| 247 Telemarketing Station - 4Th & Main | Drive: 12 min | Distance: 6.5 mi |
|---|---|---|
| Richter & Phillips Station - 6Th & Main | Drive: 13 min | Distance: 6.5 mi |
| 8Th & Main Station | Drive: 13 min | Distance: 6.6 mi |
| Jack Casino Station - Main & Court | Drive: 13 min | Distance: 6.6 mi |
| Hanke Exchange Station - 12Th & Main | Drive: 13 min | Distance: 6.7 mi |
| Cincinnati Union Terminal | Drive: 17 min | Distance: 8.5 mi |
Airports
| Cincinnati/Northern Kentucky International | Drive: 38 min | Distance: 20.5 mi |
|---|
Colleges and Universities Nearby
| Xavier University | Drive: 12 min | Distance: 4.8 mi |
|---|---|---|
| Univ. of Cincinnati, Medical | Drive: 14 min | Distance: 6.1 mi |
| University of Cincinnati | Drive: 14 min | Distance: 6.2 mi |
| Northern Kentucky University | Drive: 18 min | Distance: 8.4 mi |
Parks and Recreation
| Otto Armleder Park | Walk: 26 min | Distance: 1.4 mi |
|---|---|---|
| Ault Park | Walk: 37 min | Distance: 1.9 mi |
| Cincinnati Observatory | Walk: 37 min | Distance: 2.0 mi |
| Stanbery Park | Walk: 105 min | Distance: 5.4 mi |
| California Woods Nature Preserve | Walk: 70 min | Distance: 3.6 mi |
Schools
The Summit Country Day School
Grades PK-12
Private
NR
Out of 10
St. Ursula Villa School
Grades PK-8
Private
NR
Out of 10
Clark Montessori High School
Grades 6-12
Public
6
Out of 10
Withrow University High School
Grades K-12
Public
3
Out of 10
Riverview East Academy
Grades PK-12
Public
4
Out of 10



