Data provided by TravelTime

Last Updated:
Floor Plan Models and Units
Number of BedroomsNumber of BathroomsRent RangeSquare FootageName of Floor PlanUnit NumberAvailabilityNewly AddedView More Details
Beds Baths Rent Sq. Ft. Availability
4.5 Bathrooms
$3,595
2,715 10/1/26
10/1/26 $3,595
2,715Sq. Ft.
* Price shown is total price based on community-supplied monthly required fees. Excludes user-selected optional fees and variable or usage-based fees and required charges due at or prior to move-in or at move-out. View Fees and Policies for details. Price, availability, fees, and any applicable rent special are subject to change without notice. * Square footage definitions vary. Displayed square footage is approximate.

Fees and Policies

The fees listed below are community-provided and may exclude utilities or add-ons. All payments are made directly to the property and are non-refundable unless otherwise specified.

  • Fee Not Specified

Requirements

  • Fee Not Specified

Requirements

Convenient For

  • Undergraduates
  • Graduate Students
  • Faculty/Staff

7425 Pelbrook Farm Dr

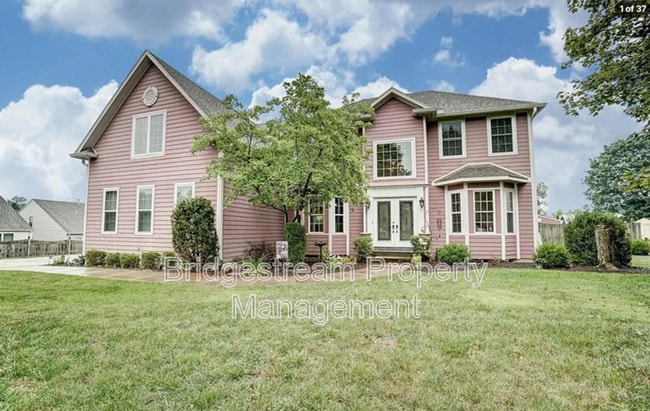
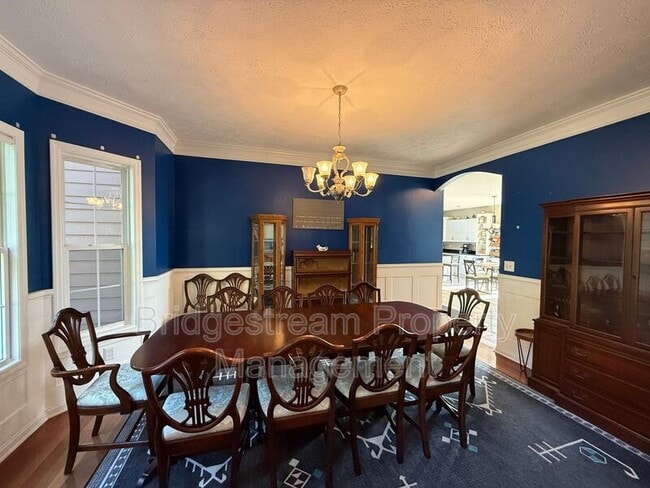
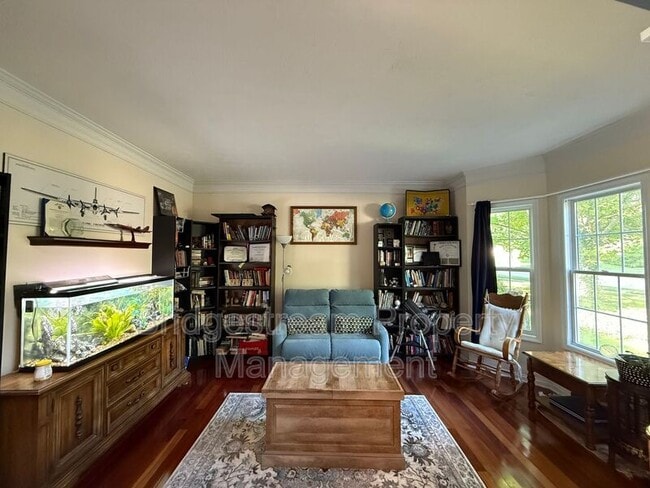
Welcome to this spacious and beautifully updated 4-bedroom, 4.5-bathroom home offering an impressive combination of luxury, comfort, entertainment, and outdoor living.

The heart of the home features a bright open-concept floor plan with a large...
family room flowing seamlessly into the spacious kitchen—perfect for entertaining, family gatherings, or simply relaxing at home.

The large primary suite is a true retreat, featuring a brand-new luxurious primary bathroom and an incredible oversized walk-in closet with plenty of room for an extensive wardrobe and additional storage.

Downstairs, you'll find a full finished basement that dramatically expands the home's living and entertainment space. One of the highlights is the dedicated movie theater room, perfect for family movie nights, watching the big game, or entertaining friends.

The outdoor space is just as impressive. The home features a spacious, fully fenced backyard, providing plenty of room to enjoy the outdoors. A brand-new oversized deck creates the perfect setting for grilling, outdoor dining, and entertaining. Gardeners will love the huge raised garden beds, ready for vegetables, herbs, flowers, and more.

Solar Panels Help Keep Electric Costs Down

Home does not come furnished

The home is also equipped with solar panels designed to help significantly reduce traditional electric bills. Residents will pay a fixed $150 per month solar charge, with the solar system historically designed to cover approximately 80% of the home's annual electricity usage. Actual electric costs and solar production may vary based on usage, weather, and other factors.

Home Highlights
4 spacious bedrooms
4.5 bathrooms
Large primary bedroom suite
Brand-new luxury primary bathroom
Oversized primary walk-in closet
Open-concept kitchen and family room
Large family room
Full finished basement
Dedicated movie theater room
Spacious fully fenced backyard
Brand-new large deck
Huge raised garden beds
Solar panel system to help control electricity costs
Excellent indoor and outdoor entertaining spaces

With its spacious floor plan, beautifully updated primary suite, finished basement, movie theater, fully fenced backyard, oversized new deck, and energy-saving solar system, 7245 Pelbrook Farm Dr. offers a combination of space, amenities, and comfort that is difficult to find in a rental home.

Schedule your private showing today and come see everything this incredible home has to offer!

RBP (Residents Benefits Package): $19.95 per month

Landlord Liability Insurance: $14.95 per month

Application Fee: $59.00 (one-time fee)

Lease Admin Fee: $50.00 (one-time fee)

Most Bridgestream Property Management homes come with high speed internet up to 1 Gig at a special
group rate of $65.00, with premium support and setup powered by Second Nature to get you connected
fast at move-in. Check your lease to see if your home is included in the program or ask our leasing agent.

Bridgestream Property Management is an equal housing opportunity provider and does not discriminate on the basis of race, color, religion, sex, national origin, disability, familial status, or any other protected characteristic.

Contact

Protect yourself from fraud. Do not send money to anyone you don't know.

Shopping Centers

Sugar Bell Center Walk: 12 min Distance: 0.7 mi
Center Point Plaza Walk: 18 min Distance: 0.9 mi
Sugarcreek Plaza II Walk: 22 min Distance: 1.2 mi

Military

Gentile Air Force Station Drive: 12 min Distance: 6.8 mi

Airports

James M Cox Dayton International Drive: 38 min Distance: 23.1 mi

Colleges and Universities Nearby

University of Dayton Drive: 16 min Distance: 8.9 mi

Parks and Recreation

SugarCreek MetroPark Walk: 45 min Distance: 2.4 mi
Spring Lakes Park Walk: 68 min Distance: 3.5 mi
Huffman MetroPark Drive: 8 min Distance: 5.2 mi
Narrows Reserve and Nature Center Drive: 14 min Distance: 7.8 mi
Cox Arboretum MetroPark Drive: 14 min Distance: 8.1 mi

Schools

Hyde School
Grades 6-12
Private
NR
Out of 10
Centerville High School
Grades 9-12
Public
8
Out of 10
Stingley Elementary School
Grades K-5
Public
8
Out of 10
Tower Heights Middle School
Grades 6-8
Public
8
Out of 10
Centerville Primary Village North
Grades PK-5
Public
NR
Out of 10
Alexandria Montessori
Grades PK-5
Private
NR
Out of 10
Alexandria Montessori School
Grades K-5
Private
NR
Out of 10

Ratings

Walkability

Fairly friendly

Walkability

50/ 100

Bikeability

Fairly friendly

Bikeability

40/ 100

Scores provided by Local Logic

Sound

Active

Sound

77/ 100

TrafficBusy
AirportCalm
BusinessCalm

Data provided by HowLoud®

Protect yourself from scams.  Learn More